
BEDS4
BATHS2 full 1 partial
SQUARE FEET3,289
MLS#2814390
STATUSActive
PROPERTY TYPEResidential - Single Family
SUBDIVISIONTenaya Farms
Property Description
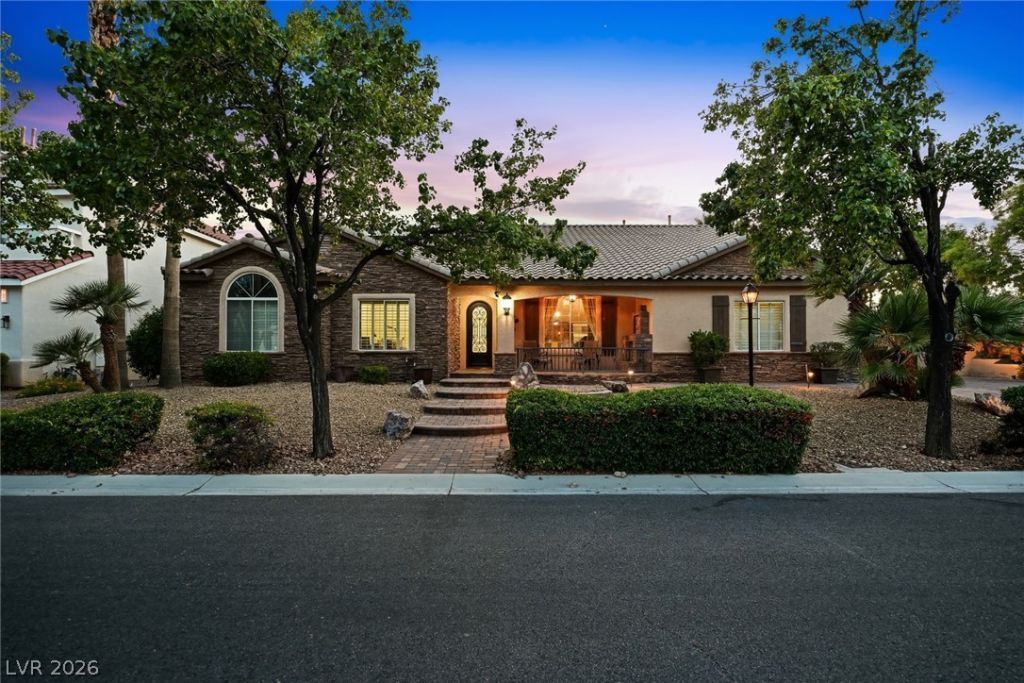
Gated living Ñ?n Nοrthwest á??аÑ? VеgаÑ? at its finest. LoÑ?atеd within Lamplight Estates on a generous 0.3-acre corner lot with no rear neighbors, this single-story residence offers an ideal blend of comfort, privacy, and space.Inside, three fireplaces add warmth and character, while the spacious kitchen is designed for both everyday living and entertaining with a gas cooktop, double ovens, built-in electric oven, and walk-in pantry. The wrought-iron wine cellar adds an elevated touch and creates the perfect feature for displaying your collection.The generously sized primary suite offers a private retreat, while each guest bedroom features its own walk-in closet. A versatile den provides additional space for a home office, media room, or flex space. Smart thermostats and ceiling fans throughout help keep the home comfortable year-round.Step outside to your own private escape featuring a sparkling pool, spacious yard, outdoor kitchen, and built-in barbecue that's perfect for entertaining. A 3-car garage and oversized driveway provide plenty of parking and storage.Lamplight Estates also offers nearby parks, tennis courts, and basketball courts, bringing recreation and convenience close to home. A rare combination of single-story living, generous lot size, privacy, and resort-style outdoor space in Northwest Las Vegas.
Property Features
Property Type: Residential - Single Family
Cooling: Central Air, Electric,2 Units
Fireplaces: 3
Garage: 3 car attached
Heating: Gas, Multiple Heating Units, Zoned
Home Style: One Story
Lot Size: 0.30 Acres
Roof Type: Tile
Stories: 1.0
Taxes: $4,738
Year Built: 2001
Amenities
Bedroom on Main Level
Ceiling Fan(s)
Primary Downstairs
Window Treatments
Programmable Thermostat
Built-in Barbecue
Barbecue
Courtyard
Porch
Patio
Private Yard
Sprinkler/Irrigation
Feature Descriptions
Appliances: Built-In Electric Oven, Double Oven, Dishwasher, Gas Cooktop, Disposal, Microwave, Water Heater
Association Amenities: Gated, Barbecue, Playground, Park, Tennis Court(s)
Days on Site: 2
Fencimg: Block, Back Yard
Fireplace: Gas, Primary Bedroom, Multi-Sided, Outside
Flooring: Carpet, Hardwood
HOA Fee: 230/ Monthly
Laundry: Cabinets, Gas Dryer Hookup, Main Level, Sink
Lot: 1/4 to 1 Acre Lot, Drip Irrigation/Bubblers, Desert Landscaping, Landscaped, Synthetic Grass, Trees
Parcel#: 125-15-210-001
Parking: Attached, Garage, Inside Entrance, Private, Storage
Parking Notes: Attached, Garage, Inside Entrance, Private, Storage
Patio/Porch: Covered, Patio, Porch
Pool: Heated, In Ground, Private
Sewer: Public Sewer
Swimming Pool: Yes
Utilities: Cable Available, Underground Utilities
Water: Public
Window: Double Pane Windows, Plantation Shutters
Room Sizes
Kitchen: 22 X 17
Living Room: 19 X 17
Family Room: 18 X 19
Dining Room: 14 X 17
Bedroom 4: 12 X 15
Bedroom 3: 15 X 13
Bedroom 2: 13 X 12
Primary Bedroom: 19 X 17
Local Schools
High School: Arbor View
Middle School: Cadwallader Ralph
Elementary School: Gragson, Oran K.,Gragson, Oran K.
Listed By / Shown By
Listed By
Agency Name: Serhant
Agent Name: Kayla D. Liberty

Shown By
Agent Name: Dee " Dayska" Viloria
Agent Phone: (702) 256-4900
Agency Title: Wardley Real Estate

Estimate Your Payment
Estimated Payment
$ 3,786.40 per month $3,150.94 Principal & Interest $394.83 Property Tax $240.63 Homeowner's InsuranceChange Payment Information

Dee " Dayska" Viloria
S.0202349
Email Me

"GLVAR MLS deems information realiable but not guaranteed."
Listing data compilation and photo(s) © 2026 Greater Las Vegas Association of REALTORS® MLS , All Rights Reserved.
Privacy Policy / DMCA Notice / ADA Accessibility


This site is hosted, designed and copyright
© 1994 - 2026 by
Delta Media Group, Inc. -- Patent Pending --
Agent License Information: S.0202349
7651 Man O War Street | MLS# 2814390
This single family home located at 7651 Man O War Street , Las Vegas, NV 89131 is currently listed for sale with an asking price of $825,000. This property was built in 2001 and has 4 bedrooms and 2 full and 1 partial baths with 3289 sq. ft. Man O War Street is located in the Tenaya Farms subdivision. Search Tenaya Farms real estate on deeviloria.wardleyre.com today.