
BEDS4
BATHS3 full 1 partial
SQUARE FEET3,613
MLS#2803526
STATUS(Bank Owned) - Active
PROPERTY TYPEResidential - Single Family
SUBDIVISIONAliante Parcels 30A 30B
Property Description
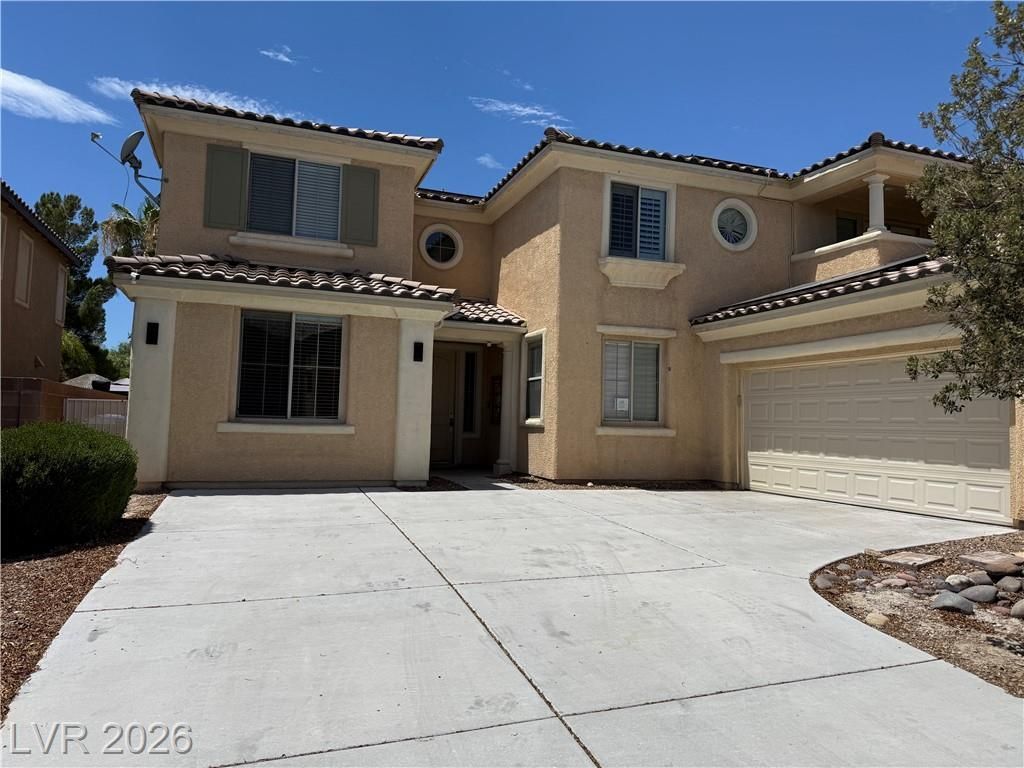
Welcome t? thi?? sp??????u?? 3,613?square-foot, two-??tor?? home in the gated Aliante community. Offering 4 bedrooms, a den, and 4 bathrooms, the thoughtfully designed floor plan includes a convenient downstairs bedroom and 3/4 bath?ideal for guests or multigenerational living. The kitchen features granite countertops, a large island, breakfast bar, pantry, breakfast nook, cooktop, built-in oven, and stainless steel appliances. Enjoy a formal living room, generously sized secondary bedrooms, and an upstairs primary suite with a walk-in closet. The primary bathroom includes dual sinks, a separate shower, and a relaxing soaking tub. Lots of house. Situated on an approximately 8,276-square-foot lot, the exterior offers a private backyard, covered patio, balcony, and low-maintenance desert landscaping. Additional highlights include an attached finished garage, central heating and cooling, a tile roof, and owned solar panels for added energy efficiency. A spacious and versatile Aliante home with room to live, work, entertain, and grow.
Property Features
Property Type: Residential - Single Family
Cooling: Central Air, Electric
Garage: 2 car attached
Heating: Central, Gas
Home Style: Two Story
Lot Size: 0.19 Acres
Roof Type: Tile
Stories: 2.0
Taxes: $4,103
Year Built: 2006
Amenities
BathroomonMainLevel
Bedroom on Main Level
ThreeQuarterBathonMainLevel
Balcony
Patio
Private Yard
Feature Descriptions
Appliances: Built-In Electric Oven, Dryer, Gas Cooktop, Disposal, Microwave, Refrigerator, Washer
Association Amenities: Gated
Days on Site: 40
Exterior: Drywall
Fencimg: Block, Back Yard
Flooring: Carpet, Ceramic Tile, Laminate
HOA Fee: 52/ Monthly
Laundry: Gas Dryer Hookup, Laundry Room
Lot: Desert Landscaping, Landscaped, < 1/4 Acre
Parcel#: 124-20-512-055
Parking: Attached, Exterior Access Door, Finished Garage, Garage, Garage Door Opener, Inside Entrance, Private
Parking Notes: Attached, Exterior Access Door, Finished Garage, Gara
Patio/Porch: Balcony, Covered, Patio
Sewer: Public Sewer
Water: Public
Window: Double Pane Windows
Room Sizes
Living Room: 16 X 20
Den: 16 X 12
Bedroom 4: 12 X 14
Bedroom 3: 12 X 16
Bedroom 2: 12 X 14
Primary Bedroom: 18 X 16
Local Schools
High School: Legacy
Middle School: Cram Brian & Teri
Elementary School: Goynes, Theron H & Naomi D,Goynes, Thero
Listed By / Shown By
Listed By
Agency Name: Coldwell Banker Premier
Agency Contact: (702) 373-7799
Agent Name: Michael Moretti

Shown By
Agent Name: Dee " Dayska" Viloria
Agent Phone: (702) 256-4900
Agency Title: Wardley Real Estate

Estimate Your Payment
Estimated Payment
$ 2,654.35 per month $2,148.37 Principal & Interest $341.92 Property Tax $164.06 Homeowner's InsuranceChange Payment Information

Dee " Dayska" Viloria
S.0202349
Email Me

"GLVAR MLS deems information realiable but not guaranteed."
Listing data compilation and photo(s) © 2026 Greater Las Vegas Association of REALTORS® MLS , All Rights Reserved.
Privacy Policy / DMCA Notice / ADA Accessibility


This site is hosted, designed and copyright
© 1994 - 2026 by
Delta Media Group, Inc. -- Patent Pending --
Agent License Information: S.0202349
7009 Arcadia Creek Street | MLS# 2803526
This single family home located at 7009 Arcadia Creek Street, North Las Vegas, NV 89084 is currently listed for sale with an asking price of $562,500. This property was built in 2006 and has 4 bedrooms and 3 full and 1 partial baths with 3613 sq. ft. Arcadia Creek Street is located in the Aliante Parcels 30A 30B subdivision. Search Aliante Parcels 30A 30B real estate on deeviloria.wardleyre.com today.