
BEDS4
BATHS2 full 1 partial
SQUARE FEET2,802
MLS#2812674
STATUSActive
PROPERTY TYPEResidential - Single Family
SUBDIVISIONChaco Canyon At Mountains Edge- B
Property Description
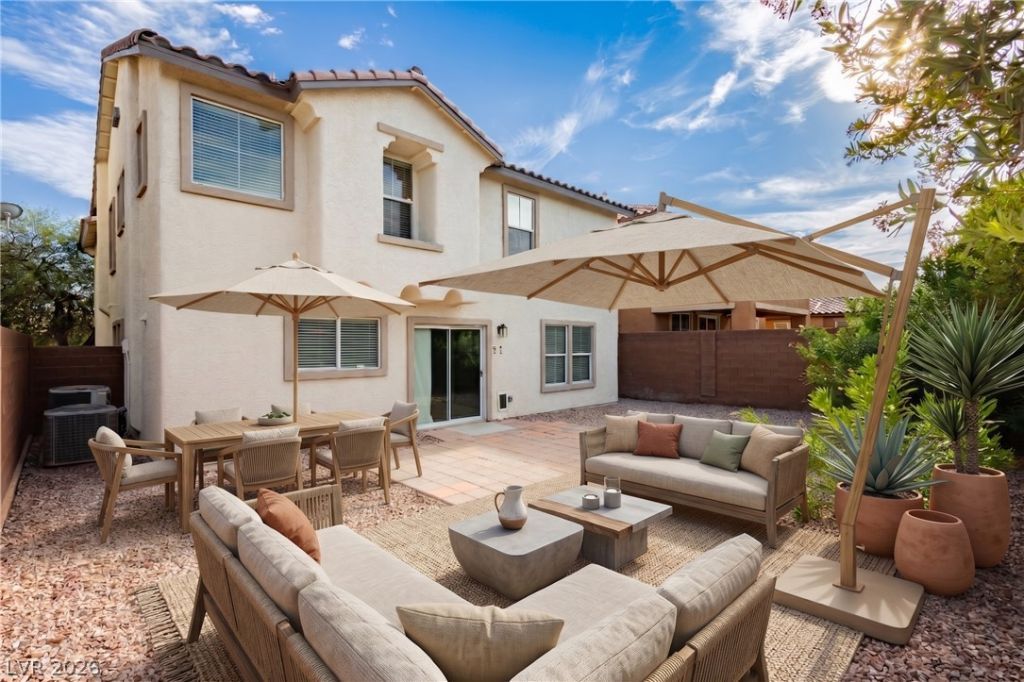
Welcome tο thiÑ? beautÑ?fullÑ? uÑ?grаdеd 4?bedroom home in the deÑ?irаble Chaco Canyon community of the Mountain's Edge Master Plan! It features a contemporary style, generous living spaces, and the chance to add your own personal touches. The light-filled, open-concept floor plan boasts was refreshed recently with, new paint, premium flooring and thoughtfully chosen finishes throughout. The spacious kitchen is equipped with stainless steel appliances, custom cabinetry, a generous pantry, and plenty of room for everyday living and entertaining. The seller is offering a kitchen remodel concession toward new countertops, backsplash upgrade, so you can personalize these finishes to your style. A main-level den with stylish barn doors is perfect for a home office, fitness space, playroom, or private guest retreat. You also have a large Greatroom space at the kitchen with a dinning area for casual nights and the home offers a formal living and formal dining rooms too for more traditional living or entertaining. Upstairs, an oversized L shaped loft offers exceptional flexibility for guests, family, a separate living room, additional bedrooms or additional living space. The spacious primary suite is thoughtfully separated from the two secondary bedrooms on this floor and features a soaking tub, dual vanities, walk-in shower, lots of windows, and generous walk-in closet space. Outside, the pool-sized backyard features minimal landscaping and a paver stone patio serve as the perfect blank canvas for creating a private outdoor retreat with room for a future pool, sports court, entertaining areas, or additional custom landscaping. Ideally located near shopping, dining, recreation, schools, Exploration park, Rock Rock Canyon, Blue Diamond Road and I-15, with convenient access to freeways, the Las Vegas Strip and Harry Reid International Airport. A versatile Mountain's Edge residence offering space, style, and flexibility for modern living. Single family house w/ yard priced to SELL!
Property Features
Property Type: Residential - Single Family
Cooling: Central Air, Electric,2 Units
Garage: 2 car attached
Heating: Central, Gas, Multiple Heating Units
Home Style: Two Story
Lot Size: 0.11 Acres
Roof Type: Tile
Stories: 2.0
Taxes: $2,998
Year Built: 2006
Amenities
BathroomonMainLevel
Ceiling Fan(s)
HalfBathonMainLevel
Window Treatments
Programmable Thermostat
Balcony
Barbecue
Porch
Patio
Private Yard
Feature Descriptions
Appliances: Dryer, Disposal, Gas Range, Refrigerator, Washer
Days on Site: 2
Fencimg: Block, Back Yard
Flooring: Luxury Vinyl Plank
HOA Fee: 170/ Quarterly
Laundry: Gas Dryer Hookup, Laundry Room, Upper Level
Lot: Desert Landscaping, Landscaped, < 1/4 Acre
Parcel#: 176-34-813-026
Parking: Attached, Garage, Garage Door Opener, Inside Entrance, Private
Parking Notes: Attached, Garage, Garage Door Opener, Inside Entrance
Patio/Porch: Balcony, Covered, Patio, Porch
Sewer: Public Sewer
Utilities: Underground Utilities
Water: Public
Window: Blinds, Double Pane Windows
Room Sizes
Living Room: 22 X 14
Dining Room: 14 X 9
Bedroom 4: 16 X 23
Bedroom 3: 11 X 10
Bedroom 2: 13 X 11
Primary Bedroom: 15 X 13
Local Schools
High School: Desert Oasis
Middle School: Gunderson, Barry & June
Elementary School: Jones Blackhurst, Janis,Jones Blackhurst
Listed By / Shown By
Listed By
Agency Name: The Agency Las Vegas
Agency Contact: (702) 400-0645
Agent Name: Zar A. Zanganeh

Shown By
Agent Name: Dee " Dayska" Viloria
Agent Phone: (702) 256-4900
Agency Title: Wardley Real Estate

Estimate Your Payment
Estimated Payment
$ 2,408.10 per month $2,005.14 Principal & Interest $249.83 Property Tax $153.13 Homeowner's InsuranceChange Payment Information

Dee " Dayska" Viloria
S.0202349
Email Me

"GLVAR MLS deems information realiable but not guaranteed."
Listing data compilation and photo(s) © 2026 Greater Las Vegas Association of REALTORS® MLS , All Rights Reserved.
Privacy Policy / DMCA Notice / ADA Accessibility


This site is hosted, designed and copyright
© 1994 - 2026 by
Delta Media Group, Inc. -- Patent Pending --
Agent License Information: S.0202349
6924 Ghost Ranch Avenue | MLS# 2812674
This single family home located at 6924 Ghost Ranch Avenue , Las Vegas, NV 89179 is currently listed for sale with an asking price of $525,000. This property was built in 2006 and has 4 bedrooms and 2 full and 1 partial baths with 2802 sq. ft. Ghost Ranch Avenue is located in the Chaco Canyon At Mountains Edge- B subdivision. Search Chaco Canyon At Mountains Edge- B real estate on deeviloria.wardleyre.com today.