
BEDS3
BATHS2 full
SQUARE FEET1,773
MLS#2807197
STATUSActive
PROPERTY TYPEResidential - Single Family
SUBDIVISIONMt Falls Pa4B U2
Property Description
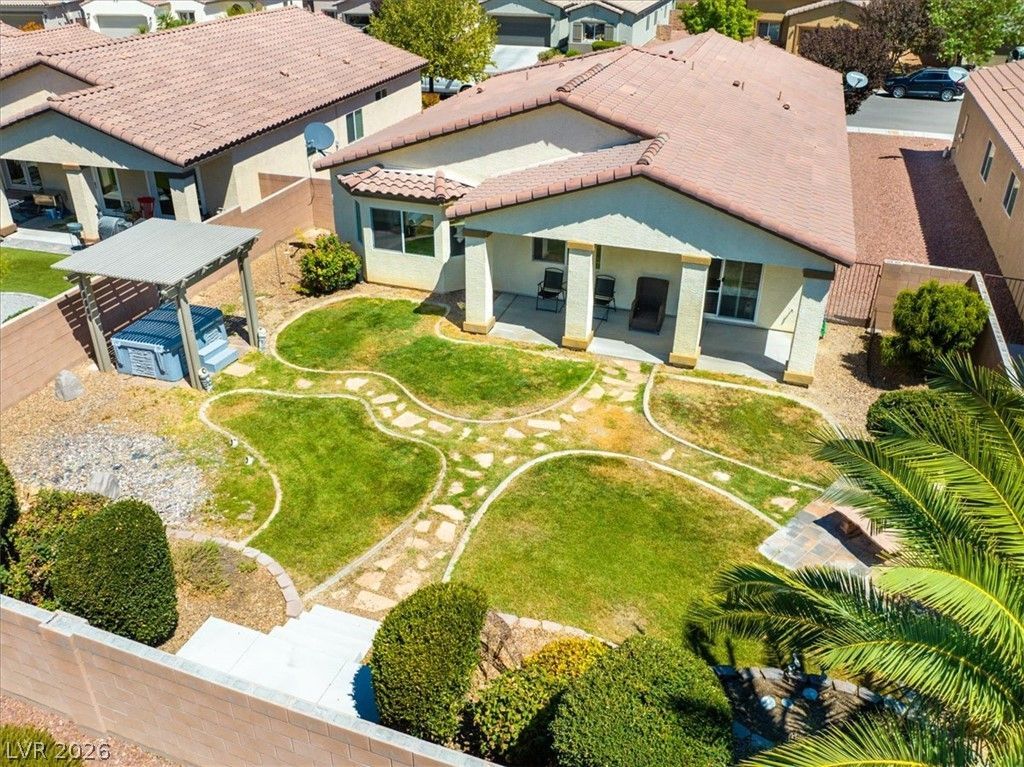
3 BEDROO?? ? 2 B??TH ? GR????? V?????U?? IN MT. FALLS! W?lc?me home to this inviting 3-bedroom, 2-bath home located in the Entrata subdivision of Mountain Falls ? with no age restriction! The home features a desirable open floor plan with a spacious kitchen, granite countertops, granite backsplash, and plenty of room for entertaining. All electric appliances currently in the home are included. Step outside to beautifully mature landscaped front and rear yards. The backyard is surrounded by a block wall and features a custom fountain, grass yard area, covered patio, and covered hot tub, creating a comfortable space to relax and enjoy the outdoors. Located at the end of a cul-de-sac, the property enjoys limited traffic and a quieter setting.The Mountain Falls community offers even more to enjoy! HOA amenities include use of the pool and recreational clubhouse facilities, while walking paths wind throughout the community with gorgeous mountain views.
Property Features
Property Type: Residential - Single Family
Cooling: Central Air, Electric
Garage: 2 car attached
Heating: Central, Electric
Home Style: One Story
Lot Size: 0.19 Acres
Roof Type: Tile
Stories: 1.0
Taxes: $1,942
Year Built: 2013
Amenities
Ceiling Fan(s)
Window Treatments
Patio
Private Yard
Water Feature
Feature Descriptions
Appliances: Dryer, Dishwasher, Electric Cooktop, Disposal, Refrigerator, Washer
Association Amenities: Basketball Court, Clubhouse, Fitness Center, Barbecue, Playground, Pool, Recreation Room, RV Parking
Community Features: Pool
Days on Site: 27
Fencimg: Block, Back Yard, Chain Link
Flooring: Carpet, Porcelain Tile, Tile
HOA Fee: 115/ Monthly
Laundry: Electric Dryer Hookup, Laundry Room
Lot: Back Yard, Desert Landscaping, Landscaped, < 1/4 Acre
Parcel#: 46-181-66
Parking: Attached, Garage, Private
Parking Notes: Attached, Garage, Private
Patio/Porch: Covered, Patio
Pool: Association, Community
Sewer: Public Sewer
Spa: Yes
Swimming Pool: Yes
Utilities: Electricity Available, Natural Gas Not Available
Water: Public
Window: Blinds
Room Sizes
Kitchen: 10 X 15
Bedroom 3: 12 X 10
Bedroom 2: 12 X 10
Primary Bedroom: 14 X 19
Local Schools
High School: Pahrump Valley
Middle School: Rosemary Clarke
Elementary School: Hafen,Hafen
Listed By / Shown By
Listed By
Agency Name: Freedom House Property Mgmt
Agency Contact: 775-727-4444
Agent Name: Robin L. Shrader

Shown By
Agent Name: Dee " Dayska" Viloria
Agent Phone: (702) 256-4900
Agency Title: Wardley Real Estate

Estimate Your Payment
Estimated Payment
$ 1,567.79 per month $1,306.21 Principal & Interest $161.83 Property Tax $99.75 Homeowner's InsuranceChange Payment Information

Dee " Dayska" Viloria
S.0202349
Email Me

"GLVAR MLS deems information realiable but not guaranteed."
Listing data compilation and photo(s) © 2026 Greater Las Vegas Association of REALTORS® MLS , All Rights Reserved.
Privacy Policy / DMCA Notice / ADA Accessibility


This site is hosted, designed and copyright
© 1994 - 2026 by
Delta Media Group, Inc. -- Patent Pending --
Agent License Information: S.0202349
5081 E Monte Penne Way | MLS# 2807197
This single family home located at 5081 E Monte Penne Way, Pahrump, NV 89061 is currently listed for sale with an asking price of $342,000. This property was built in 2013 and has 3 bedrooms and 2 full baths with 1773 sq. ft. E Monte Penne Way is located in the Mt Falls Pa4B U2 subdivision. Search Mt Falls Pa4B U2 real estate on deeviloria.wardleyre.com today.