
BEDS2
BATHS2 full
SQUARE FEET1,460
MLS#2832852
STATUSActive
PROPERTY TYPEResidential - Single Family
SUBDIVISIONRunvee Hobart
Property Description
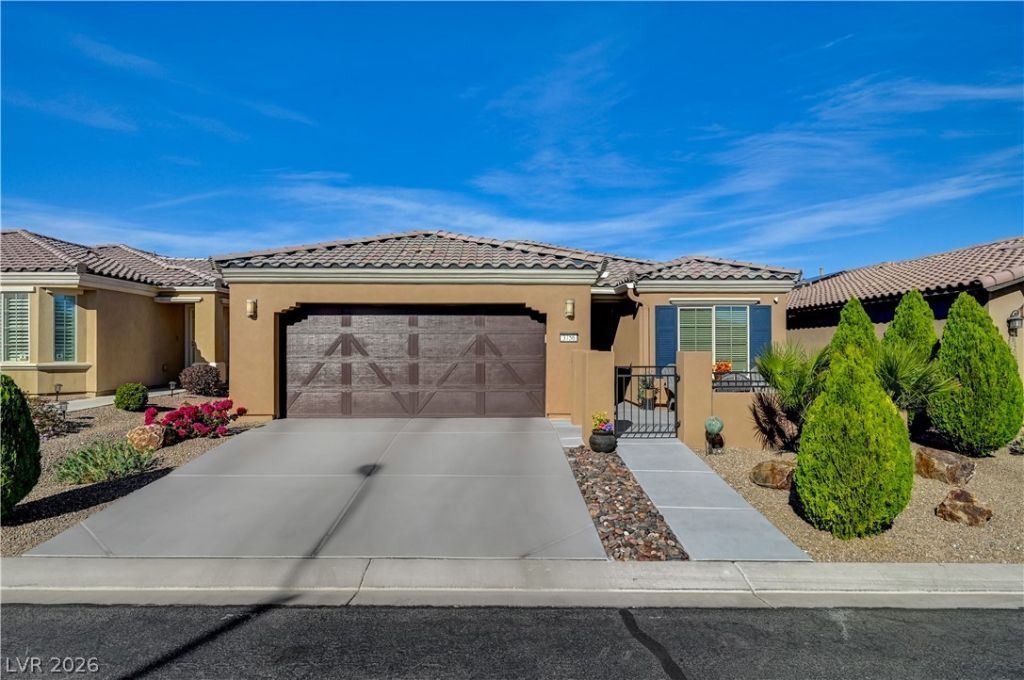
AGE RESTRICTED 55+ Resort Style Living. Gated Community. Prepaid Solar Panels Transfer to New Owner at No Charge. Close to New State of The Art VA Hospital. Easy Access to 215 and I-15 and Shopping. Wow!! True Pride of Ownership. Immaculate Home. No Carpet. Entertainers Home with Fabulous Front Courtyard. Very Rare to have the Rome Model with a Court Yard. 2 Bedrooms, 2 Bathrooms Plus a Large Den that Could Easily be 3rd Bedroom. Large Primary Suite is Separate from Guest Quarters. Guest Quarters has a Large Bedroom and Bathroom with Shower/Soaker Tub Combination. Great Room has a Vaulted Ceiling and Built In Surround Sound Speakers. Kitchen with Breakfast Bar - Granite Counters - Dining Area with Bay Window Overlooking the Fabulous Backyard with an Extended Covered Patio with Pavers, Synthetic Grass and BBQ Stub. Extended Garage has an Epoxy Floor and Plenty of Space for Larger Trucks and Toys.
Property Features
Property Type: Residential - Single Family
Cooling: Central Air, Electric, ENERGY STAR Qualified Equipme
Garage: 2
Heating: Central, Gas, High Efficiency
Home Style: One Story
Lot Size: 0.10 Acres
Roof Type: Tile
Stories: 1.0
Taxes: $3,214
Year Built: 2014
Amenities
Bathroom on Main Level
Bedroom on Main Level
Ceiling Fan(s)
Full Bath on Main Level
Primary Downstairs
Window Treatments
Programmable Thermostat
Barbecue
Courtyard
Patio
Private Yard
Irrigation Sprinklers
Feature Descriptions
Appliances: Dryer, Electric Range, Disposal, Microwave, Refrigerator, Washer
Association Amenities: Basketball Court, Clubhouse, Dog Park, Fitness Center, Gated, Barbecue, Pickleball, Pool, Recreation Room, Spa/Hot Tub, Tennis Court(s)
Community Features: Pool
Days on Site: 2
Fencimg: Block, Back Yard
Flooring: Luxury Vinyl Plank, Tile
HOA Fee: 250/ Monthly
Hot Tub: Yes
Laundry: Electric Dryer Hookup, Laundry Room
Lot: Drip Irrigation/Bubblers, Desert Landscaping, Landscaped, Rocks, Synthetic Grass, Trees, < 1/4 Acre
Other Equipment: Water Softener Loop
Parcel#: 123-30-314-055
Parking: Attached, Epoxy Flooring, Finished Garage, Garage, Garage Door Opener, Inside Entrance, Private
Parking Notes: Attached, Epoxy Flooring, Finished Garage, Garage, Gar
Patio/Porch: Covered, Patio
Pool: Association, Community
Sewer: Public Sewer
Swimming Pool: Yes
Utilities: Underground Utilities
Water: Public
Window: Blinds, Low-Emissivity Windows, Window Treatments
Room Sizes
Dining Room: 10 X 10
Great Room: 17 X 16
Den: 12 X 10
Bedroom 2: 14 X 10
Primary Bedroom: 14 X 12
Local Schools
High School: Mojave
Middle School: Findlay Clifford O.
Elementary School: Dickens, D. L. Dusty,Dickens, D. L. Dust
Listed By / Shown By
Listed By
Agency Name: HomeSmart Encore
Agency Contact: (702) 556-7842
Agent Name: Jennifer Telford

Shown By
Agent Name: Dayska Viloria
Agent Phone: (702) 256-4900
Agency Title: Wardley Real Estate

Estimate Your Payment
Estimated Payment
$ 1,867.01 per month $1,485.72 Principal & Interest $267.83 Property Tax $113.46 Homeowner's InsuranceChange Payment Information

Dayska Viloria
Email Me

"GLVAR MLS deems information realiable but not guaranteed."
Listing data compilation and photo(s) © 2026 Greater Las Vegas Association of REALTORS® MLS , All Rights Reserved.
Privacy Policy / DMCA Notice / ADA Accessibility


This site is hosted, designed and copyright
© 1994 - 2026 by
Delta Media Group, Inc. -- Patent Pending --
3756 Rocklin Peak Avenue | MLS# 2832852
This single family home located at 3756 Rocklin Peak Avenue , North Las Vegas, NV 89081 is currently listed for sale with an asking price of $389,000. This property was built in 2014 and has 2 bedrooms and 2 full baths with 1460 sq. ft. Rocklin Peak Avenue is located in the Runvee Hobart subdivision. Search Runvee Hobart real estate on deeviloria.wardleyre.com today.