
BEDS4
BATHS3 full
SQUARE FEET2,349
MLS#2828992
STATUSActive
PROPERTY TYPEResidential - Single Family
SUBDIVISIONFlamingo Lewis Homes
Property Description
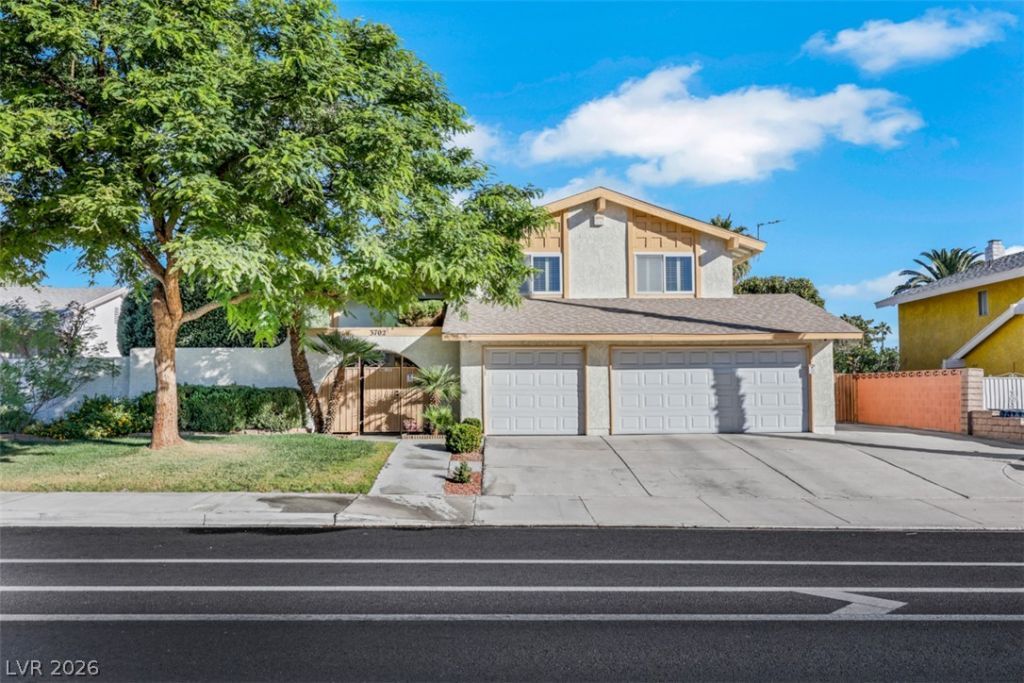
THIS IS THE ONE! CLASSIC VEGAS STYLE WITH TASTEFUL UPGRADES WHERE IT COUNTS! COME AND CHECK OUT THIS 4 BEDROOM (1 DOWNSTAIRS) 3 BATH(1 DOWNSTAIRS), WITH A 3 CAR GARAGE. FORMAL LIVING & DINING AREA WITH A SUNKEN FAMILY ROOM FEATURING A CLASSIC BRICK FIREPLACE WITH FRENCH DOORS LEADING TO LARGE COVERED PATIO OVERLOOKING SPARKLING POOL & SPA AND A BIG BEAUTIFUL BACK YARD. NATURAL GAS GRILL (HOOKED UP TO THE HOUSE (NO PROPANE TANK NEEDED). GATED FRONT COURTYARD ENTRY. PLUS RV PARKING AND NO HOA!!! WHAT MORE CAN YOU ASK FOR PRICED WELL UNDER 500K. UPDATED KITCHEN, UPGRADED BATH, WET BAR, NEWER WINDOWS WITH WOOD SHUTTERS, NEWER ROOF, NEWER AC UNITS. I COULD GO ON FOR HOURS BUT LET'S JUST CALL IT A MUST SEE. CALL JEFF TO MAKE YOUR APPOINTMENT TODAY. WELCOME HOME!!!
Property Features
Property Type: Residential - Single Family
Cooling: Central Air, Electric,2 Units
Fireplaces: 1
Garage: 3
Heating: Central, Electric, Multiple Heating Units
Home Style: Two Story
Lot Size: 0.19 Acres
Roof Type: Composition, Shingle
Stories: 2.0
Taxes: $1,604
Year Built: 1977
Amenities
Bathroom on Main Level
Bedroom on Main Level
Three Quarter Bath on Main Level
Window Treatments
Barbecue
Courtyard
Patio
Private Yard
Irrigation Sprinklers
Feature Descriptions
Appliances: Built-In Electric Oven, Dryer, Dishwasher, Electric Range, Disposal, Microwave, Refrigerator, Washer
Association Amenities: None
Days on Site: 2
Fencimg: Block, Back Yard
Fireplace: Family Room, Gas
Flooring: Carpet, Tile
Laundry: Electric Dryer Hookup, Gas Dryer Hookup, In Garage, Main Level
Lot: Drip Irrigation/Bubblers, Landscaped, Sprinklers Timer, < 1/4 Acre
Parcel#: 161-19-214-009
Parking: Air Conditioned Garage, Attached, Garage, Inside Entrance, Private, RV Access/Parking, RV Paved, Shelves, Storage, Workshop in Garage
Parking Notes: Air Conditioned Garage, Attached, Garage, Inside Entr
Patio/Porch: Covered, Patio
Pool: In Ground, Private, Pool/Spa Combo
Sewer: Public Sewer
Spa: Yes
Spa: In Ground
Swimming Pool: Yes
Utilities: Cable Available, Electricity Available, Underground Utilities
Water: Public
Window: Double Pane Windows, Plantation Shutters, Window Treatments
Room Sizes
Dining Room: 12 X 10
Family Room: 18 X 14
Living Room: 20 X 13
Bedroom 4: 12 X 11
Bedroom 3: 13 X 11
Bedroom 2: 11 X 11
Primary Bedroom: 17 X 14
Local Schools
High School: Chaparral
Middle School: Woodbury C. W.
Elementary School: Harris, George E.,Harris, George E.
Listed By / Shown By
Listed By
Agency Name: Coldwell Banker Premier
Agency Contact: (702) 580-9527
Agent Name: Jeffrey T. Hamilton

Shown By
Agent Name: Dayska Viloria
Agent Phone: (702) 256-4900
Agency Title: Wardley Real Estate

Estimate Your Payment
Estimated Payment
$ 1,983.20 per month $1,718.31 Principal & Interest $133.67 Property Tax $131.22 Homeowner's InsuranceChange Payment Information

Dayska Viloria
Email Me

"GLVAR MLS deems information realiable but not guaranteed."
Listing data compilation and photo(s) © 2026 Greater Las Vegas Association of REALTORS® MLS , All Rights Reserved.
Privacy Policy / DMCA Notice / ADA Accessibility


This site is hosted, designed and copyright
© 1994 - 2026 by
Delta Media Group, Inc. -- Patent Pending --
3702 E Harmon Avenue | MLS# 2828992
This single family home located at 3702 E Harmon Avenue , Las Vegas, NV 89121 is currently listed for sale with an asking price of $449,900. This property was built in 1977 and has 4 bedrooms and 3 full baths with 2349 sq. ft. E Harmon Avenue is located in the Flamingo Lewis Homes subdivision. Search Flamingo Lewis Homes real estate on deeviloria.wardleyre.com today.