
BEDS2
BATHS2 full
SQUARE FEET1,932
MLS#2820030
STATUSActive
PROPERTY TYPERental - Single Family
SUBDIVISIONLas Vegas Cntry Club Garden Homes
Property Description
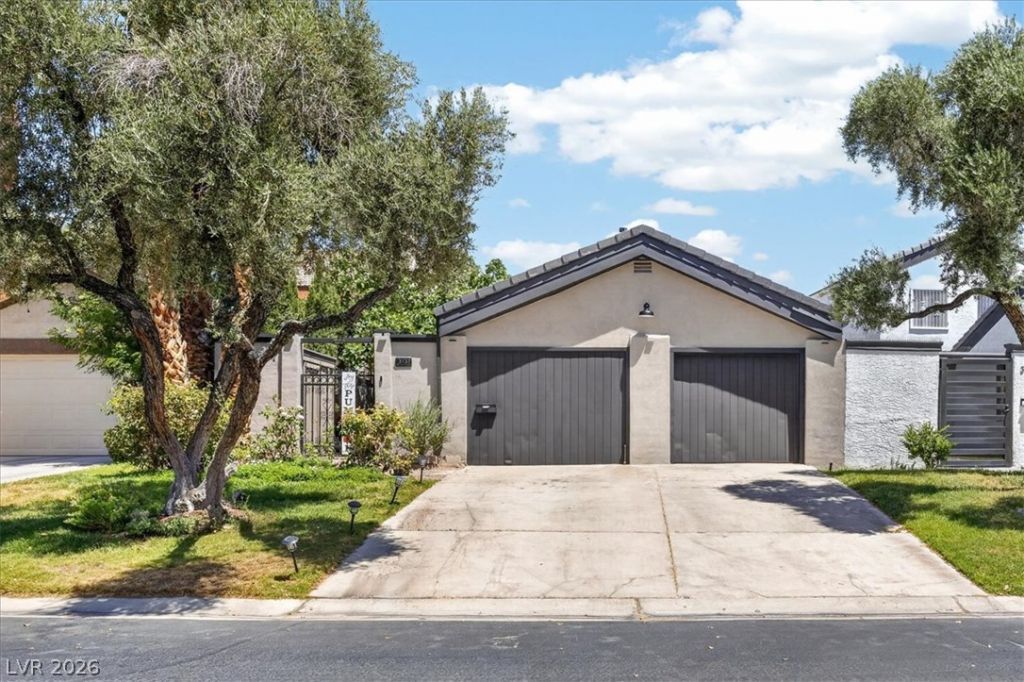
A classic single story architectural design defines this single-family residential property on Bel Air Drive. The residence features two bedrooms, two full bathrooms, and 1,932 square feet of living area, offering a serene and inviting atmosphere.The kitchen area is equipped with a microwave and a wine refrigerator to assist with daily meal preparation and beverage storage.Outdoor living features a private yard and back yard access, alongside a pool that provides a tranquil setting for relaxation.Located in the city of Las Vegas, this property combines functional indoor spaces with convenient outdoor amenities.
Property Features
Property Type: Rental - Single Family
Cooling: Central Air, Gas,2 Units
Fireplaces: 1
Garage: 1
Heating: Gas, Multiple Heating Units
Home Style: One Story
Lot Size: 0.10 Acres
Roof Type: Tile
Stories: 1.0
Year Built: 1974
Amenities
Bathroom on Main Level
Bedroom on Main Level
Full Bath on Main Level
Primary Downstairs
None
Private Yard
Irrigation Sprinklers
Feature Descriptions
Appliances: Dryer, Dishwasher, Disposal, Gas Range, Microwave, Refrigerator, Washer/Dryer, Washer/DryerAllInOne, Wine Refrigerator, Washer
Association Amenities: Country Club, Gated, Pool, Guard
Community Features: Pool
Days on Site: 45
Exterior: Block, Stucco
Fencimg: Full, Wrought Iron
Fireplace: Bedroom, Gas
Flooring: Luxury Vinyl Plank
Laundry: Gas Dryer Hookup, In Garage, Main Level
Lot: Drip Irrigation/Bubblers, Fruit Trees, Garden, Sprinklers In Rear, Landscaped, < 1/4 Acre
Parcel#: 162-10-811-023
Parking: Attached, Garage, Private
Parking Notes: Attached, Garage, Private
Pool: Community
Sewer: Public Sewer
Swimming Pool: Yes
Utilities: Cable Available, Electricity Available
Room Sizes
Primary Bathroom: 18 X 10
Bedroom 2: 10 X 15
Primary Bedroom: 25 X 10
Local Schools
High School: Valley
Middle School: Martin Roy
Elementary School: Park, John S.,Park, John S.
Listed By / Shown By
Listed By
Agency Name: eXp Realty
Agency Contact: (626) 545-1737
Agent Name: Ashley Hickman

Shown By
Agent Name: Dayska Viloria
Agent Phone: (702) 256-4900
Agency Title: Wardley Real Estate


Dayska Viloria
Email Me

"GLVAR MLS deems information realiable but not guaranteed."
Listing data compilation and photo(s) © 2026 Greater Las Vegas Association of REALTORS® MLS , All Rights Reserved.
Privacy Policy / DMCA Notice / ADA Accessibility


This site is hosted, designed and copyright
© 1994 - 2026 by
Delta Media Group, Inc. -- Patent Pending --
3137 Bel Air Drive | MLS# 2820030
This property located at 3137 Bel Air Drive, Las Vegas, NV 89109 is currently listed for rent with an asking price of $3,000 / Monthly. Search Las Vegas real estate on deeviloria.wardleyre.com today.