
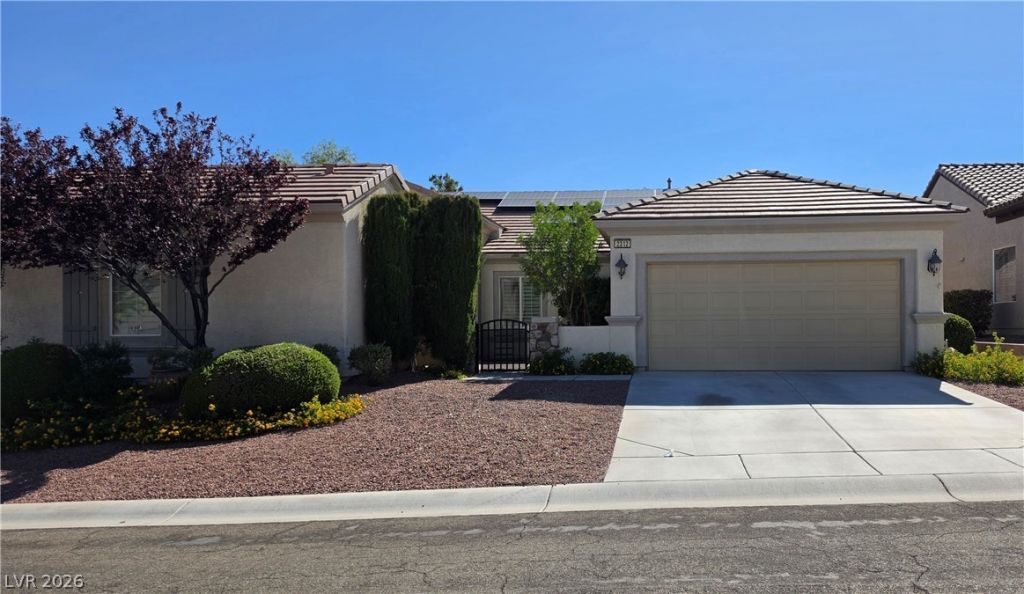
BEDS2
BATHS2 full
SQUARE FEET2,401
MLS#2796048
STATUSActive
PROPERTY TYPERental - Single Family
SUBDIVISIONSun City Anthem
Property Description
Furnished house in Age restricted 55+ community of Sun City Anthem. 2 bedrooms + den + 2 Full Baths. Open floor plan with living room, formal dining room, study room. Master bedroom has door to backyard patio. Master bathroom with double sinks, shower and tub separate. Planation shutters, tile and carpet flooring, ceiling fans throughout, water softener, mahogany cabinets with pullout shelves. kitchen with granite countertops, island with breakfast bar, butler pantry, walk-in pantry, breakfast nook, double oven, gas cooktop, microwave over the range, dishwasher, refrigerator, R/O unit. Gated courtyard with lush landscape and grapevines, low maintenance landscaping, extended covered patio, ***casita is not included. Owned Solar panels save power bill. and more!
Property Features
Property Type: Rental - Single Family
Cooling: Central Air, Electric
Garage: 2
Heating: Central, Gas
Home Style: One Story
Lot Size: 0.20 Acres
Roof Type: Tile
Stories: 1.0
Year Built: 2008
Amenities
Ceiling Fan(s)
Window Treatments
Feature Descriptions
Appliances: Dryer, Dishwasher, Disposal, Gas Range, Gas Water Heater, Microwave, Refrigerator, Washer/Dryer, Washer/DryerAllInOne, Washer
Association Amenities: Fitness Center, Indoor Pool, Barbecue, Playground, Pickleball, Pool, Spa/Hot Tub
Days on Site: 128
Exterior: Frame, Stucco, Drywall
Fencimg: Block, Partial
Flooring: Carpet, Ceramic Tile
Hot Tub: Yes
Laundry: Gas Dryer Hookup, Main Level, Laundry Room
Parcel#: 190-18-817-039
Parking: Garage, Private
Parking Notes: Garage, Private
Pool: Association
Utilities: Cable Not Available
Window: Blinds
Room Sizes
Dining Room: 12 X 8
Media Room: 14 X 11
Living Room: 19 X 20
Dining Room: 14 X 12
Den: 14 X 11
Bedroom 2: 12 X 12
Primary Bathroom: 18 X 14
Primary Bedroom: 18 X 14
Local Schools
High School: Liberty
Middle School: Webb, Del E.
Elementary School: Wallin, Shirley & Bill,Wallin, Shirley &
Listed By / Shown By
Listed By
Agency Name: Compass Realty & Management
Agency Contact: (702) 217-8583
Agent Name: Fangsu Wei

Shown By
Agent Name: Dayska Viloria
Agent Phone: (702) 256-4900
Agency Title: Wardley Real Estate


Dayska Viloria
Email Me

"GLVAR MLS deems information realiable but not guaranteed."
Listing data compilation and photo(s) © 2026 Greater Las Vegas Association of REALTORS® MLS , All Rights Reserved.
Privacy Policy / DMCA Notice / ADA Accessibility


This site is hosted, designed and copyright
© 1994 - 2026 by
Delta Media Group, Inc. -- Patent Pending --
2312 Perrysburg Drive | MLS# 2796048
This property located at 2312 Perrysburg Drive, Henderson, NV 89044 is currently listed for rent with an asking price of $3,000 / Monthly. Search Henderson real estate on deeviloria.wardleyre.com today.