
BEDS3
BATHS3 full 1 partial
SQUARE FEET2,457
MLS#2814600
STATUSActive
PROPERTY TYPEResidential - Single Family
SUBDIVISIONThe Falls At Lake Las Vegas Pa-9 Pa-10 Phase 1
Property Description
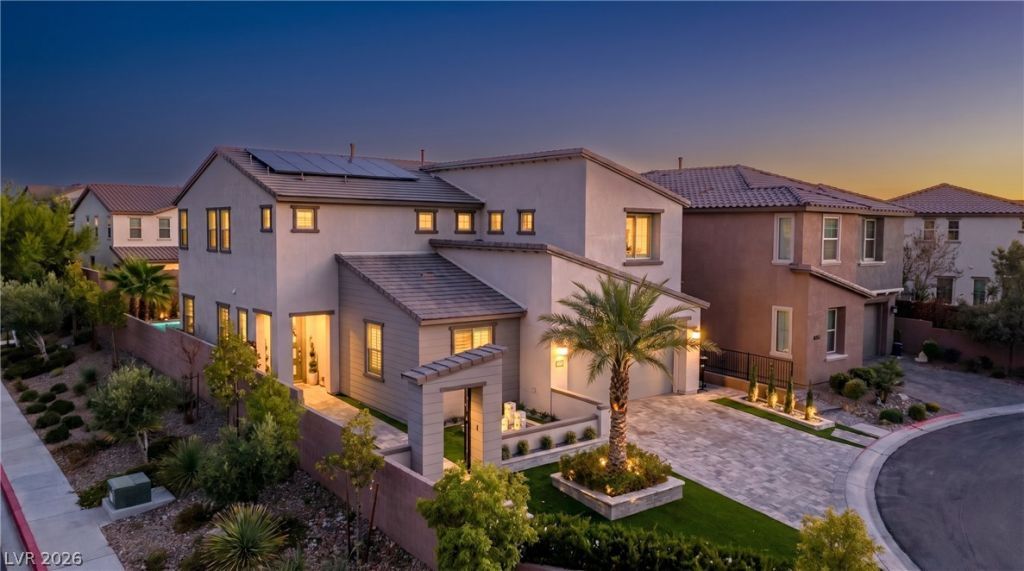
This e??c?pti?n?l 4?b?dr??m + flex room home in L?ke ???as Vegas offers more than $100,000 in upgrades, resort-style outdoor living, and thoughtful custom details throughout. This home is in a gated community uniquely situated in a culdesac with one side having no neighboring home creating more open space and viewsInside, the upgraded kitchen features custom cabinetry and stainless-steel appliances complemented by elegant crown molding and custom shutters throughout the home. There is a downstairs bathroom and a downstairs bedroom as well as an additional bedroom/office including a secret Murphy door leading to the flex room that adds a unique and unexpected touch. Upstairs, the spacious primary suite offers a custom walk-in closet and a luxurious spa like ensuite bathroom plus 2 additional bedrooms upstairs with one bedroom is situated as its own suite style bedroom hosting its own living room or possibly another area for an additional bed. Newer upgraded designer carpeting upstairs ads an elegant and cozy feelStep outside to your own private resort featuring an extended covered patio, saltwater pool and spa, lush landscaping, and beautiful travertine decking and walkways create the perfect setting for relaxing and entertaining. The garage is equally impressive, featuring an epoxy floor, stainless-steel cabinetry, and a 240V outlet for EV charging. Solar panels provide substantial energy savings and additional long-term value along with Tankless Water Heater and other energy efficiencies throughout the homeLocated in the highly desirable Lake Las Vegas master-planned community, residents enjoy an extraordinary lifestyle centered around a breathtaking 320-acre lake, with water sports, restaurants, entertainment, outdoor concerts, trails, and resort-style amenities just minutes from home. The buyer also receives a membership to the Lake Las Vegas Sports Club valued at 25,000
Property Features
Property Type: Residential - Single Family
Cooling: Central Air, Electric
Garage: 3 car attached
Heating: Central, Gas
Home Style: Two Story
Lot Size: 0.13 Acres
Roof Type: Tile
Stories: 2.0
Taxes: $5,663
Year Built: 2020
Amenities
BathroomonMainLevel
Bedroom on Main Level
Ceiling Fan(s)
Window Treatments
Private Yard
Sprinkler/Irrigation
Water Feature
Feature Descriptions
Appliances: Built-In Electric Oven, Double Oven, Dryer, Dishwasher, Gas Cooktop, Disposal, Refrigerator, Washer
Association Amenities: Country Club, Fitness Center, Gated, Pickleball, Tennis Court(s)
Fencimg: Block, Back Yard
Flooring: Carpet, Porcelain Tile, Tile
HOA Fee: 153/ Monthly
Laundry: Gas Dryer Hookup, Main Level, Laundry Room
Lot: Drip Irrigation/Bubblers, Synthetic Grass, < 1/4 Acre
Parcel#: 160-27-122-010
Parking: Attached, Epoxy Flooring, Finished Garage, Garage, Golf Cart Garage, Inside Entrance, Private, Storage
Parking Notes: Attached, Epoxy Flooring, Finished Garage, Garage, Gol
Pool: In Ground, Private, Salt Water
Sewer: Public Sewer
Spa: Yes
Special View Info: Mountain(s)
Swimming Pool: Yes
Utilities: Underground Utilities
Water: Public
Window: Double Pane Windows, Drapes, Plantation Shutters
Room Sizes
Loft: 13 X 12
Living Room: 23 X 21
Dining Room: 13 X 10
Den: 16 X 12
Bedroom 3: 14 X 11
Bedroom 2: 12 X 11
Primary Bedroom: 15 X 14
Local Schools
High School: Basic Academy
Middle School: Brown B. Mahlon
Elementary School: Josh, Stevens,Josh, Stevens
Listed By / Shown By
Listed By
Agency Name: Simply Vegas
Agency Contact: (661) 313-5597
Agent Name: Sterling Cash McCallum

Shown By
Agent Name: Dee " Dayska" Viloria
Agent Phone: (702) 256-4900
Agency Title: Wardley Real Estate

Estimate Your Payment
Estimated Payment
$ 3,760.71 per month $3,055.46 Principal & Interest $471.92 Property Tax $233.33 Homeowner's InsuranceChange Payment Information

Dee " Dayska" Viloria
S.0202349
Email Me

"GLVAR MLS deems information realiable but not guaranteed."
Listing data compilation and photo(s) © 2026 Greater Las Vegas Association of REALTORS® MLS , All Rights Reserved.
Privacy Policy / DMCA Notice / ADA Accessibility


This site is hosted, designed and copyright
© 1994 - 2026 by
Delta Media Group, Inc. -- Patent Pending --
Agent License Information: S.0202349
108 Verde Rosa Drive | MLS# 2814600
This single family home located at 108 Verde Rosa Drive, Henderson, NV 89011 is currently listed for sale with an asking price of $800,000. This property was built in 2020 and has 3 bedrooms and 3 full and 1 partial baths with 2457 sq. ft. Verde Rosa Drive is located in the The Falls At Lake Las Vegas Pa-9 Pa-10 Phase 1 subdivision. Search The Falls At Lake Las Vegas Pa-9 Pa-10 Phase 1 real estate on deeviloria.wardleyre.com today.